


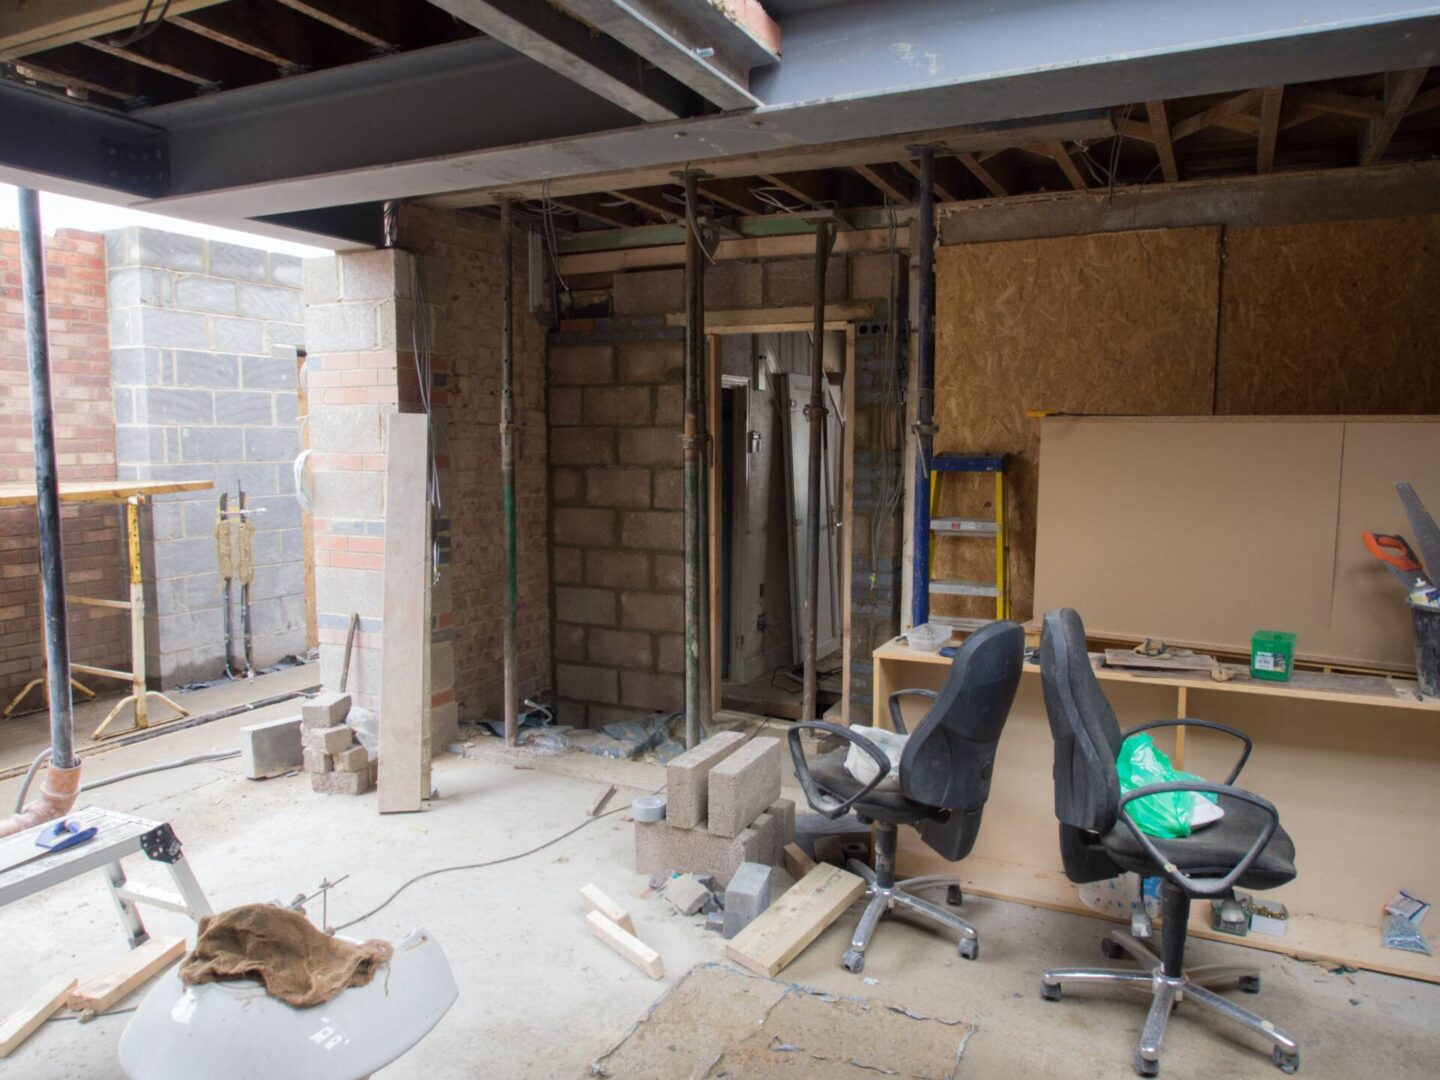
Building a new house or doing an extension on an existing one might require planning permission. But this depends on many factors such as the type of structure, construction materials, and your state among others. Since making the planning permission application is a delicate process, it is best to use a professional architectural company to walk you through it to avoid refusal.
Both newbies and experienced builders should use these experts because they make the design and planning permission a seamless process. The insights below will help you make the right decision on how to go about the planning permission for your building project.
When Do You Need Planning Permission?
Whether you are from the UK or any other part of the world, you should know when you need planning permission for a new house or an extension. As an example, let’s understand when you need planning permission in the UK.
The UK authorities are clear on when you must apply. According to the government website, you should make the application when building a new house, making major changes to your existing house, or changing the use of a house. But they recommend that you consult an expert to help you go through the process.
Planning Permission Application Process
· Site survey and planning – Your planning permission consultant, usually an architect, should begin the process by making a site survey to start the planning process. This stage involves meeting with the client to understand the needed structure, making sketches for the drawing, and preparing for planning and drawing.
· Planning permission drawing – Architects are experienced in making professional house drawings. Apart from being used for planning permission applications, they are also used to build the house. Hence, they should be detailed and up to the appropriate standards. They include floor and site plans, structural drawings, electrical and plumbing drawings, interior décor drawings, and others.
· Gathering documents – To make a successful planning permission application, the authorities need different documents such as title deeds, drawings, party wall agreements, and any other they might require. The consultants know all the necessary documents, and they will help you gather the appropriate ones. They are attached during the application process to make sure that your application is not rejected.
· Planning permission application submission – With the help of a professional consultant, in this case, the architect, carry out the submission through the advised option. Some states have an online application, while others still rely on the submission of hard copy documents.
Once that is done, wait for the authorities to respond. When planning permission is granted, the construction process will be smooth. In case of a rejection, which is a possibility, the consultant will help you make the corrections before reapplication.
Conclusion
It is worth noting that planning permission is a legal process, not only in the UK but in almost any other country in the world. Hence, you have no option other than to do it. It is intended to ensure that all structures meet the building and construction standards to protect the residents and neighbors. Now that you know what is required of you, do the right thing from the start; use a professional architectural firm to walk you through the process.
Disclosure: collaborative post
Thank you for reading - if you enjoyed this content, please consider buying me a coffee here or browse my Amazon wishlist I really appreciate your support and it helps to keep the site running and for my time 🙂